
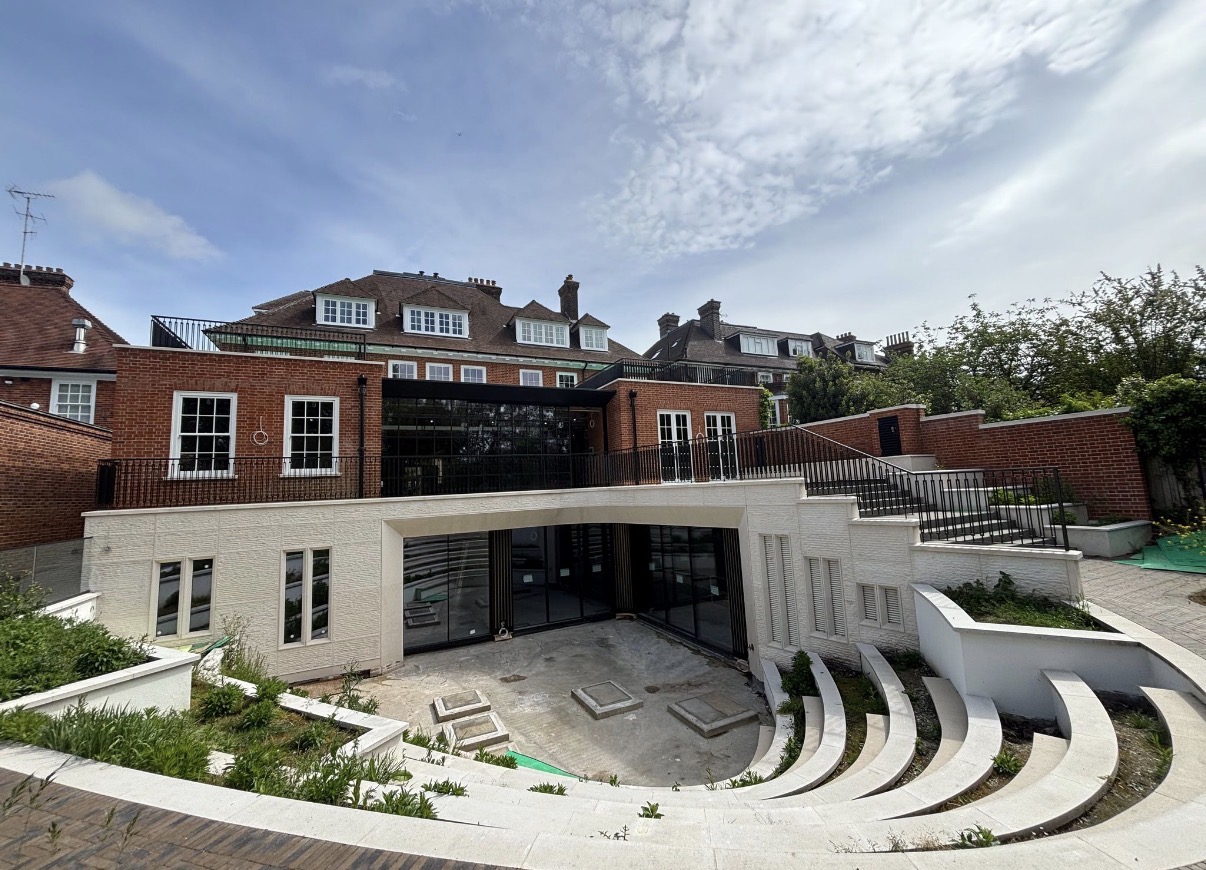
Tech entrepreneur Sergey Frolovichev, the former Bumble/Badoo business associate of tech tycoon Andrey Andreev, is selling his customised high-tech London mansion project on Greenaway Gardens in London’s Hampstead via sole selling agent Draper London.
Custom designed by Frolovichev, a leader in cutting-edge digital technology, in collaboration with award-winning architectural practice SHH, the stunning Greenaway Gardens residence provides c14,501 sq.ft. (1,347 sq.m.) of space. It includes seven bedroom suites, spectacular triple-height galleried entrance hall, six reception rooms, study, high-tech design workshop/studio (the studio’s Batman lair design inspired by Frolovichev’s favourite film The Dark Knight), media room and health spa with gym, steam room, sauna and swimming pool. Located on a large plot, the property has a gated driveway and 7,921 sq.ft. (735.9 sq.m.) of external terraces to the rear facade opening onto the large south west facing garden.
Anglo-Russian inventors and tech wizards Sergey Frolovichev and Andrey Andreev drove the expansion of dating and social networking apps Bumble and Badoo amongst others, the holding company (now Bumble Inc.) of which was sold in 2019 to billionaire Stephen Schwarzman’s American investment giant Blackstone Inc. in a deal that valued the holding company at $3 billion. Since 2005, both Frolovichev and Andreev moved to London and became UK residents.
Now Frolovichev’s visionary real estate project on Greenaway Gardens is being brought to market with a guide price of £29.95 million, the property is being offered to a discerning buyer on a shell and core basis, with the retained period facades and shell and core with integrated high-tech structure and infrastructure for the mansion in place.
The purchaser can work with either the existing professional team led by SHH or select their own team of contractors, lighting consultants and landscape designers to tailor the internal fit out, specification, interior design and dressing to meet their personal requirements and taste. It is predicted that the internal fit out and interior design would take approximately 12 to 18 months at an estimated cost of around £5 million to £7 million, with the mansion potentially worth up to £40 million once fully completed and dressed.
Draper London say that significant capital has already been invested into the structure and infrastructure of the house, including the creation of the lower ground floor extension (delivered by leading basement company Trenchco), ground source heating bore holes and to install the shell and core of the property with premium, future proofed mechanical, electrical and communications infrastructure. The completed mansion will have an energy efficient ground source heating system for heating and comfort cooling, underfloor heating, MVHR units for fresh air delivery to all rooms, audio-visual integrated cabling for home entertainment, business conferencing and security.
Positioned behind a gated driveway, the three storey Ambassadorial house on Greenaway Gardens was originally built in c1934 in a neo-Georgian style, designed by English architect Charles Henry Bourne Quennell, with an elegant double-fronted brick façade with central stone entrance portico, tall sash windows, brick quoins, dormer windows and Arts and Crafts influenced design details.
Architects SHH obtained all planning consents for the house to be enlarged and remodelled into the current mansion being offered for sale. The completed mansion will offer substantial lateral living space over extended lower ground, ground and two upper floors.
On the ground floor the spacious triple-height galleried entrance hall has a cantilevered staircase and galleried landings on the upper floors overlooking the central atrium, with a rooflight over 41ft (12.5m) above enabling natural light to cascade through the floors of the mansion.
The entrance hall gives access to the main double-reception room, library and study/home office with an inner hall with passenger lift to all floors, providing access to a boot room and side entrance for dogs/walkers and secondary staircase for back-of-house services.
Opening onto the external garden terrace, the main reception room provides an open plan living, dining and entertaining area, with a separate family room located on one side and on the other the family kitchen/breakfast room with central island/breakfast bar. The kitchen has an adjoining pantry/food preparation room allowing for large scale entertaining.
In the reception room the full height glazing can be opened to create an inside-outside entertaining area overlooking the lower terrace and gardens below. Two sets of French doors from the family kitchen open onto an outside dining terrace, perfect for al fresco entertaining.
On the lower ground floor is an informal living/games room with cocktail bar opening onto the lower terrace, and a separate media/cinema room. The health spa has its own entrance lobby providing access to the gymnasium, massage room with changing/shower facilities, indoor swimming pool bordered by spacious leisure decks, complete with a separate jacuzzi spa, steam room and sauna.
From the living/games room a connecting corridor lined with built in glass front display cabinets leads to a basement level high-tech workshop/design studio which provides the owner of the property with a highly private and secure base for designing new technology components, or repairing mechanical parts or computer technology. Alternatively, it could be used for a range of other recreational uses.
The “Batcave style” design of the basement level workshop/design studio was inspired by Sergey Frolovichev’s favourite film, The Dark Knight (2008) and was even designed to have a “secret entrance”, accessed via a hidden staircase from a corner of the living/games room, concealed by retracting floorboards. The design of the corridor display cabinets and studio’s ceiling lighting were also inspired by the 2008 Batman movie.
Accessed via a private lounge/day room with feature fireplace, the sumptuous principal bedroom suite on the first floor spans the entire width of the mansion. Overlooking the rear garden the principal suite has the benefit of two private roof terraces large enough for loungers and enjoying breakfast al fresco. The suite has two walk-in dressing rooms and two luxurious ensuite bathrooms. There are two further bedroom suites (both ensuite) on the first floor.
On the top floor of the mansion there are three further bedroom suites (all ensuite) and a club lounge/penthouse living room for entertaining. The mansion has the benefit of extensive back-of-house facilities including a staff studio/bedroom with bathroom and utility room on the lower ground floor, alongside an extensive plant facility and a top floor linen store. The ground floor integral garage provides access to a car lift giving access to the car storage/stacker system on the lower ground floor.
From the ground floor upper terrace the mansion is connected to the garden via an outside feature staircase with steps from the lower terrace linking to the garden. Landscape designer, Kate Gould Gardens, has worked closely with SHH to create a stunning landscaping scheme for the rear terraces and garden.
Features include a central main lawn bordered by a terraced summer dining area with pergola, stepped planters, new trees and hedging, and seasonal plants including lavender, camelia, Japanese maple trees, laurel trees, ferns and flowering trees designed to create a changing panoramic and floral colours throughout the year. At the end of the garden the designs conceive a shielded sunken circular fire pit with built-in seating to allow for al fresco entertaining during the winter months.
Craig Draper, Founder & Managing Director of Draper London says: “Custom designed by tech entrepreneur Sergey Frolovichev in collaboration with architectural practice SHH this unique trophy mansion on Greenaway Gardens provides an extraordinary opportunity for an incoming purchaser to enjoy the pleasurable finishing elements of such a project where the heavy lifting has been completed a superlative level of quality. Located on one of Hampstead’s most sought after addresses, the mansion could appeal to a wide range of potential buyers including a tech entrepreneur like Sergey, a local London family, an international family relocating for schools or a billionaire businessperson who enjoys working from both home and the office.”
Craig Draper adds: “The flawless design of the mansion offers contemporary, open plan style living on all floors, providing an outstanding trophy residence that will appeal to an ultra-high-net-worth individual who wants privacy and the opportunity to imprint their own vision on this important property. This sale offers a once in a generation opportunity to create one of the finest new residences in Hampstead.”
The Greenaway Gardens mansion has a guide price of £29,950,000 (freehold).